
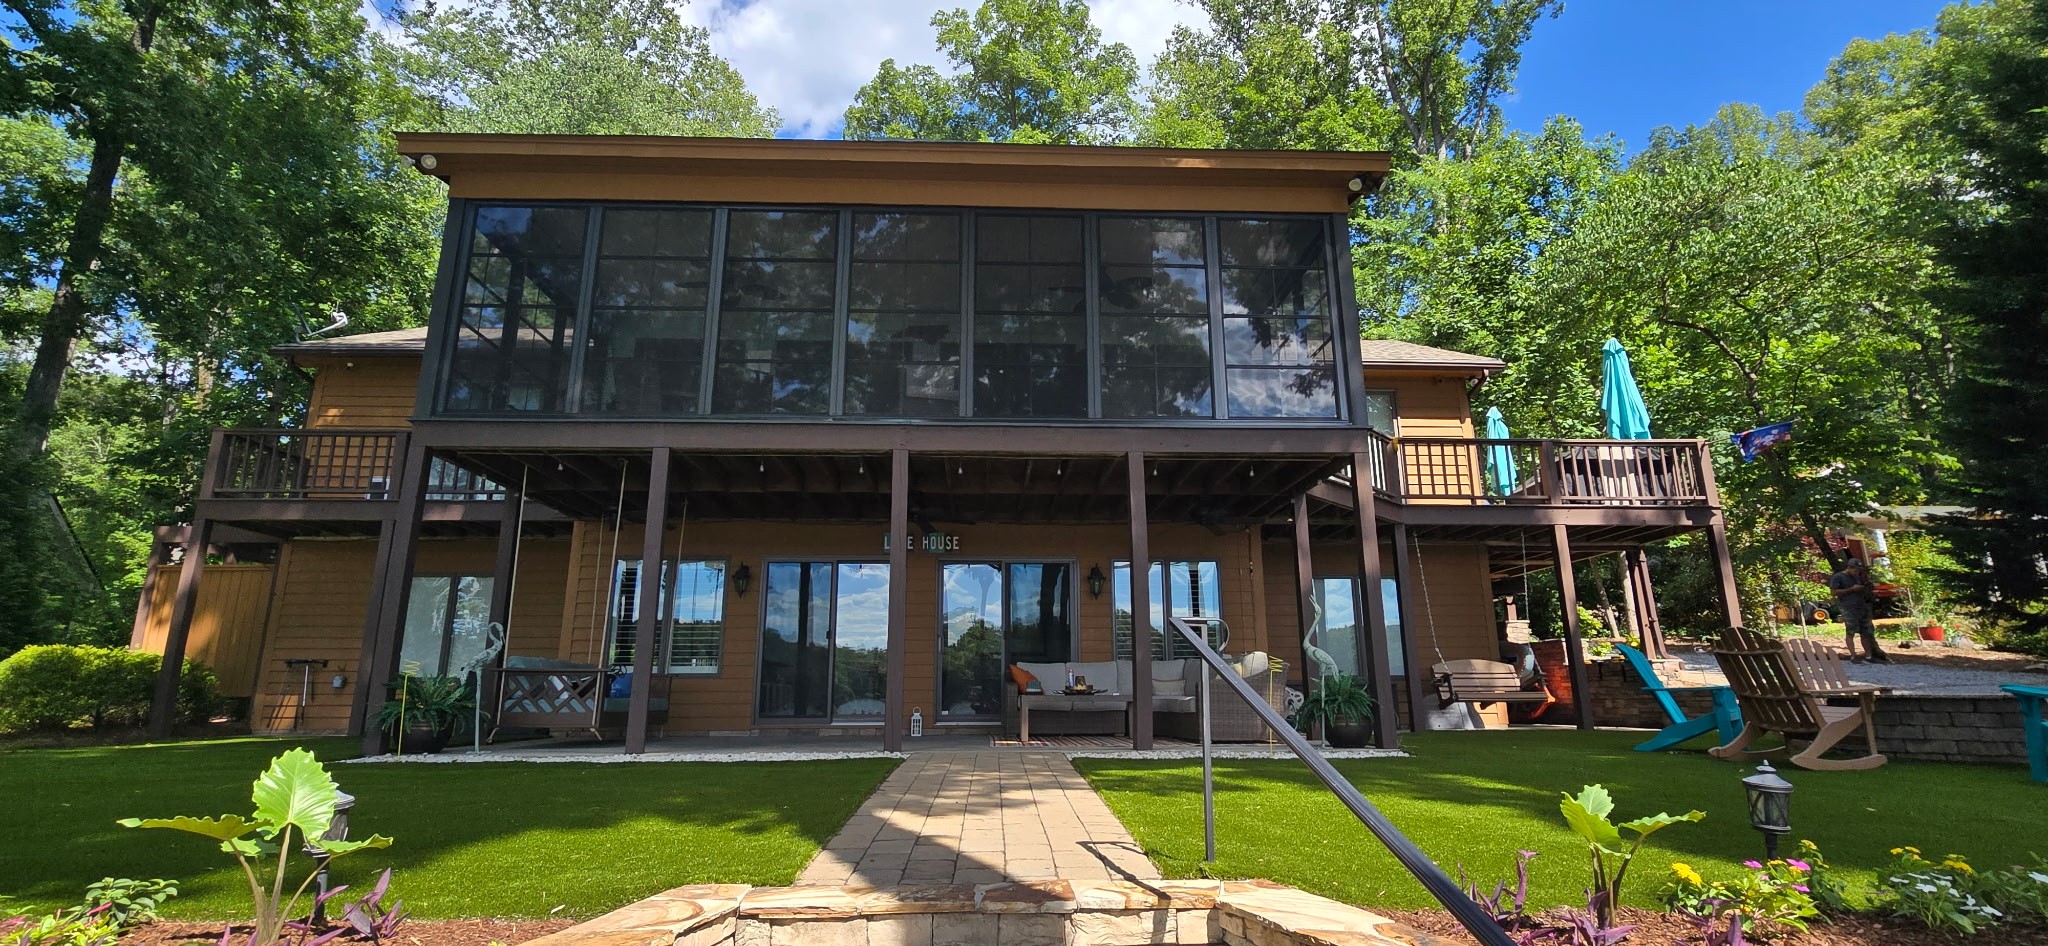
Are you starting to feel cramped in your home, but the high cost and stress of a traditional home addition are holding you back? You aren’t alone. A standard stick-built addition often requires months of invasive construction, heavy dust, zoning hurdles, and a massive financial commitment.
Fortunately, homeowners have a smarter, faster, and highly cost-effective alternative: a custom sunroom.
By working with professional sunroom builders, you can expand your home’s livable footprint, flood your living space with natural light, and seamlessly blend your indoor comfort with the outdoors. Below, we break down how a sunroom delivers the extra space you need without the traditional construction headaches.
Traditional Addition vs. Custom Sunroom: Quick Comparison
When evaluating how to expand your home, it helps to look at the practical differences in cost, time, and daily disruption.
| Feature | Traditional Room Addition | Custom Sunroom / Four Seasons Room |
| Average Timeline | 3 to 6+ months | 2-4 days average |
| Construction Mess | High (demolition, drywall dust, framing) | Minimal (clean, precision-engineered assembly) |
| HVAC Requirements | Extension of main home ductwork | Independent mini-split system or natural airflow |
| Primary Benefit | Enclosed drywall space | Maximum natural light and outdoor connection |
| Cost Efficiency | High cost per square foot | Exceptionally high value-to-cost ratio |
3 Ways a Sunroom Optimizes Your Home’s Usable Square Footage
1. Seamlessly Extends Your Living Space for Less
Unlike a standard stick-built room, which requires massive structural framing and extending your home’s central HVAC system, a sunroom utilizes existing patio foundations or reinforced deck structures. Professional sunroom builders can anchor the new room to your home’s existing roofline, drastically reducing the structural engineering costs while giving you the exact same amount of functional floor space.
2. Adapts to Your Exact Lifestyle Needs
A custom sunroom is a blank canvas. It isn’t just a place to keep houseplants; it can easily be designed to serve as:
- A bright, distraction-free home office
- A sun-drenched breakfast nook or secondary dining area
- A cozy family room, playroom, or home gym
3. Offers Weather-Resistant Flexibility
Depending on how you plan to use the space, you can customize your sunroom’s thermal envelope.
- The Four Seasons Room: If you want true, year-round usable square footage, a four seasons room is the premier choice. Built with thermally broken insulated frames and high-performance, double-pane PGT Windows & Doors, these rooms can be easily heated and cooled.
- The 3-Season Eze-Breeze® Space: If you want the breezy feel of a classic screen porch but hate dealing with pollen, rain, and insects, the Eze-Breeze® sliding panel system is the perfect solution. It lets you enjoy ventilation when weather permits, or close the lightweight vinyl-glazed panels to create a fully protected space during a sudden rainstorm.
The Financial Impact: Does a Sunroom Add Value?
Beyond the immediate lifestyle upgrade, a sunroom is a highly strategic investment. According to research on home remodeling trends by the National Association of Realtors (NAR), outdoor-adjacent living spaces and flexible indoor-outdoor rooms consistently yield some of the highest satisfaction and return-on-investment (ROI) ratings among homebuyers.
Because sunrooms dramatically boost your home’s curb appeal and maximize the visual perception of space, they often make a home sell faster and for a premium.
Common Questions From Homeowners
Does a sunroom count toward a home’s official square footage?
If a sunroom is fully conditioned (heated and cooled) and directly accessible from the main house via a finished entryway, it is typically counted as finished, heated square footage in a real estate appraisal. A three-season room or enclosed screen porch is generally listed as “additional finished space” or “unheated square footage,” which still significantly boosts your home’s market value.
Can I build a custom sunroom on an existing deck or patio?
Yes. Experienced sunroom builders can evaluate your existing concrete patio slab or wooden deck to see if it meets local structural load requirements. If necessary, the foundation can be easily reinforced to support the weight of the new sunroom walls and roof.
How long does it take to construct a sunroom?
Southern Exposure Sunrooms designs and builds custom sunrooms with quality craftsmanship and efficiency. Once your room’s materials have arrived at the warehouse, our office management will give you a call to put you on our crew’s schedule. Since each sunroom is custom, the amount of days our crew is at a customer’s home can vary. You can expect our crew to be at your property for only a few days – and the actual amount of days is based on a variety or variables such as: the size of your outdoor living space, the type – whether 3 season or 4 season, and based on the demolition and what was pre-existing.
Expand Your Living Space with Southern Exposure Sunrooms
If you live in the Carolinas—from Raleigh, NC and Wilmington, NC to Myrtle Beach, SC and Charleston, SC—our team is ready to help you design a space that fits your lifestyle.
Contact our team today to request your free, no-obligation estimate and find out how easy it is to add beautiful, light-filled square footage to your home.